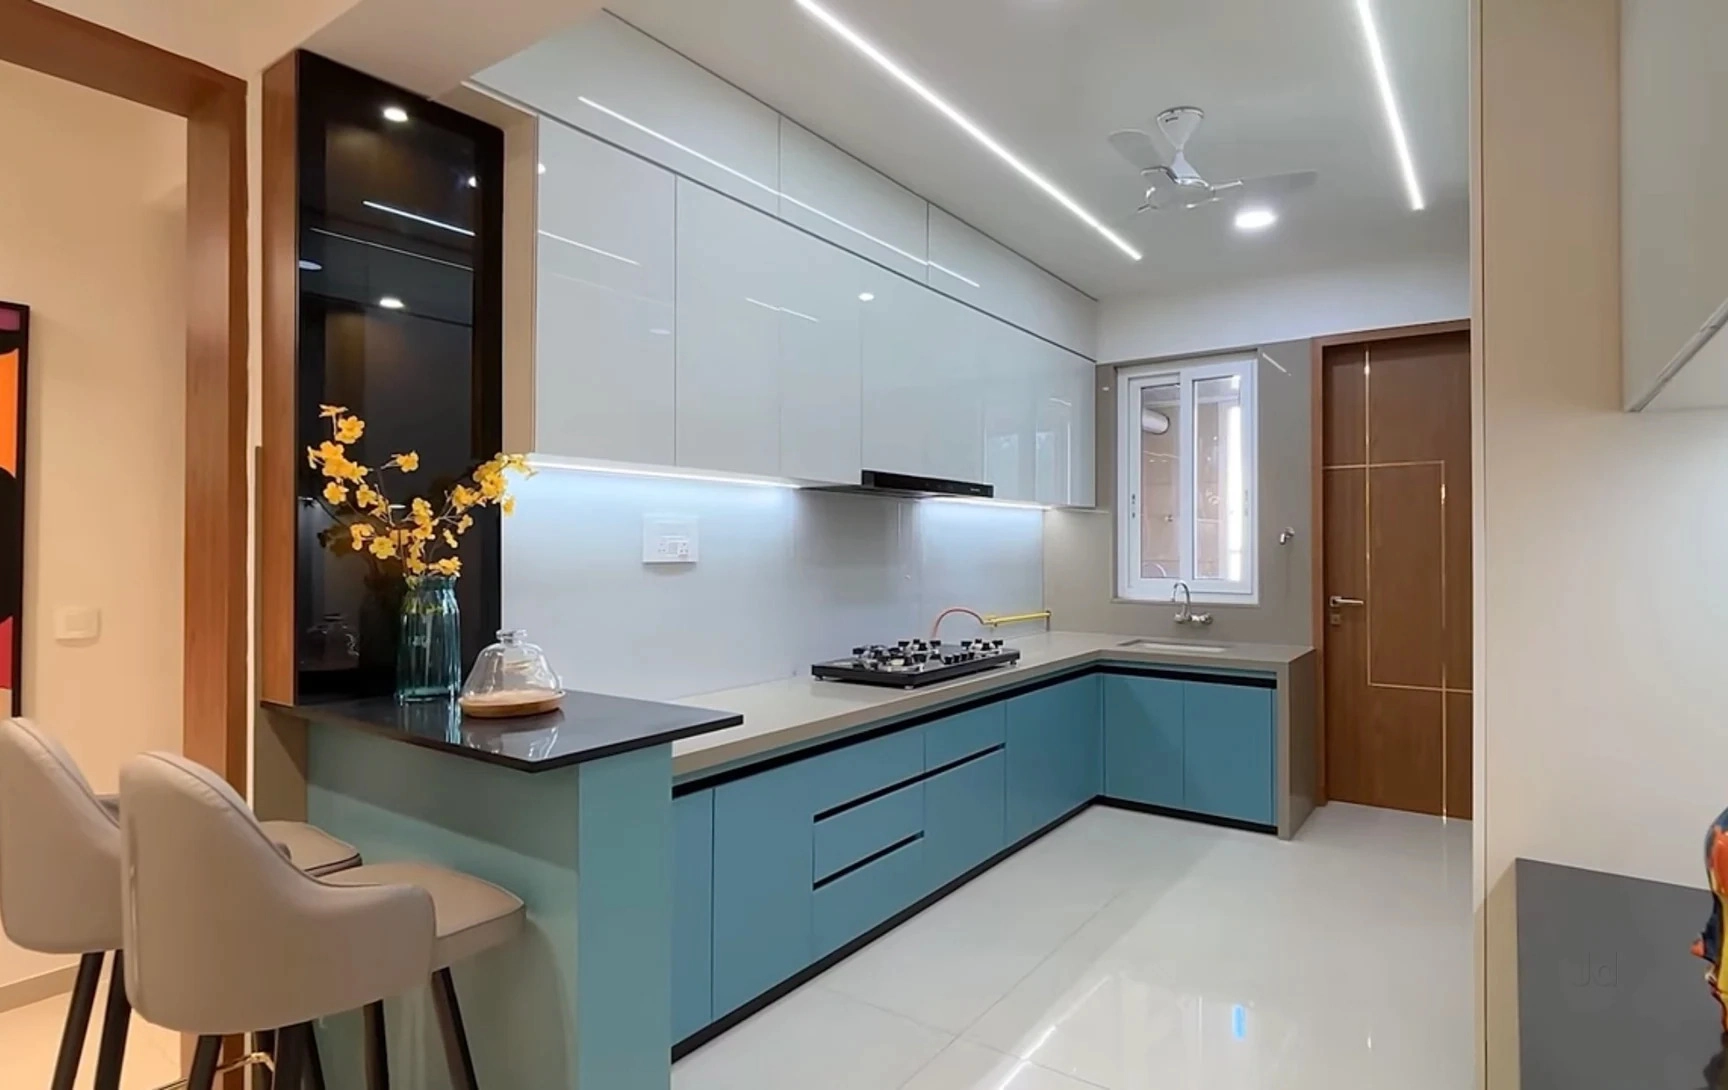
The kitchen is the heart of the home, and modular solutions have transformed how we utilize these functional spaces. In today's flat architectures, modular setups maximize storage while retaining a sleek, modern visual appeal.
1. Choosing the Right Layout Profile
A kitchen's shape governs its efficiency. Common modular structures include:
- L-Shaped Kitchen: Ideal for compact rooms, keeping the cooktop, sink, and refrigerator within a convenient working triangle.
- Parallel Kitchen: Offers separate utility lines on opposite walls, separating prepping and cooking counters. Extremely practical for medium-sized apartments.
- U-Shaped Kitchen: Features extensive counter space, allowing multiple people to operate comfortably. Recommended for large spaces.
- Island Kitchen: Combines modular storage with a central island platform that doubles as a dining bar. Ideal for luxury apartments and villas.
2. High-Durability Materials
Because kitchens involve heat and high moisture, using moisture-resistant wood is non-negotiable. We strictly use IS:710 BWP Marine Plywood for under-sink cabinets to prevent wood rot. For shutters, acrylic finishes offer a glossy, reflective surface that is easy to wipe clean, while laminates provide scratch-resistant matte options.
3. Essential Smart Hardware
Integrating modern accessories dramatically improves accessibility. Include soft-close tandem boxes for heavy pans, a tall pantry unit for dry groceries, corner carousels to utilize blind spaces, and a built-in cutlery organizer.
Want to consult about this with our experts?
Our lead designer in Koparkhairane can help draft custom layouts matching these technical specifications for your apartment.
Book Site Visit Now